BuildUp SLCJoin the list
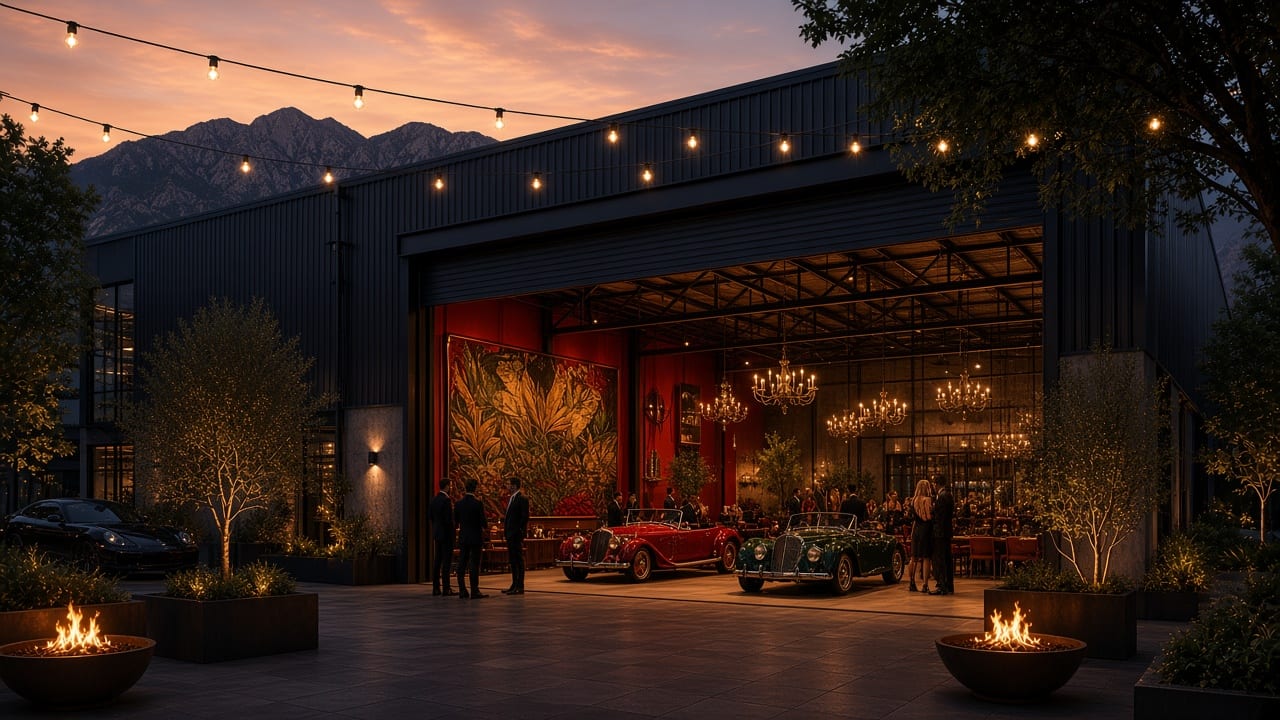
Concept rendering: Black corrugated-steel warehouse at dusk, with the roll-up door open to an oxblood car gallery and a courtyard with fire bowls, olive trees and string lights.

BuildUp SLC

A membership club in Salt Lake City.

Launching 2027

The membership

  1. Events

    Gatherings that bring members together.

  2. Facilitated workshops

    Guided sessions, led by a facilitator.

  3. Outreach

    Connecting with the wider Salt Lake City community.

  4. Volunteering

    Giving time together to causes in Salt Lake City.
Planned for 2028

The clubhouse

Concept renderings
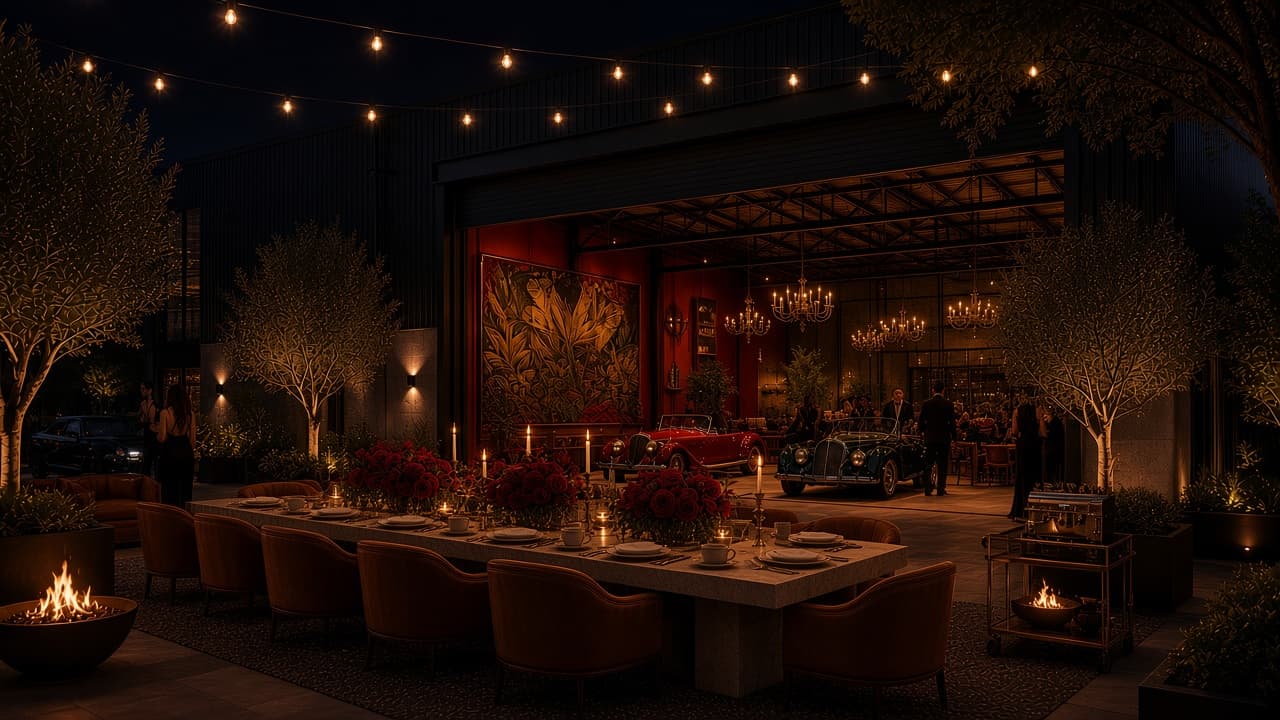
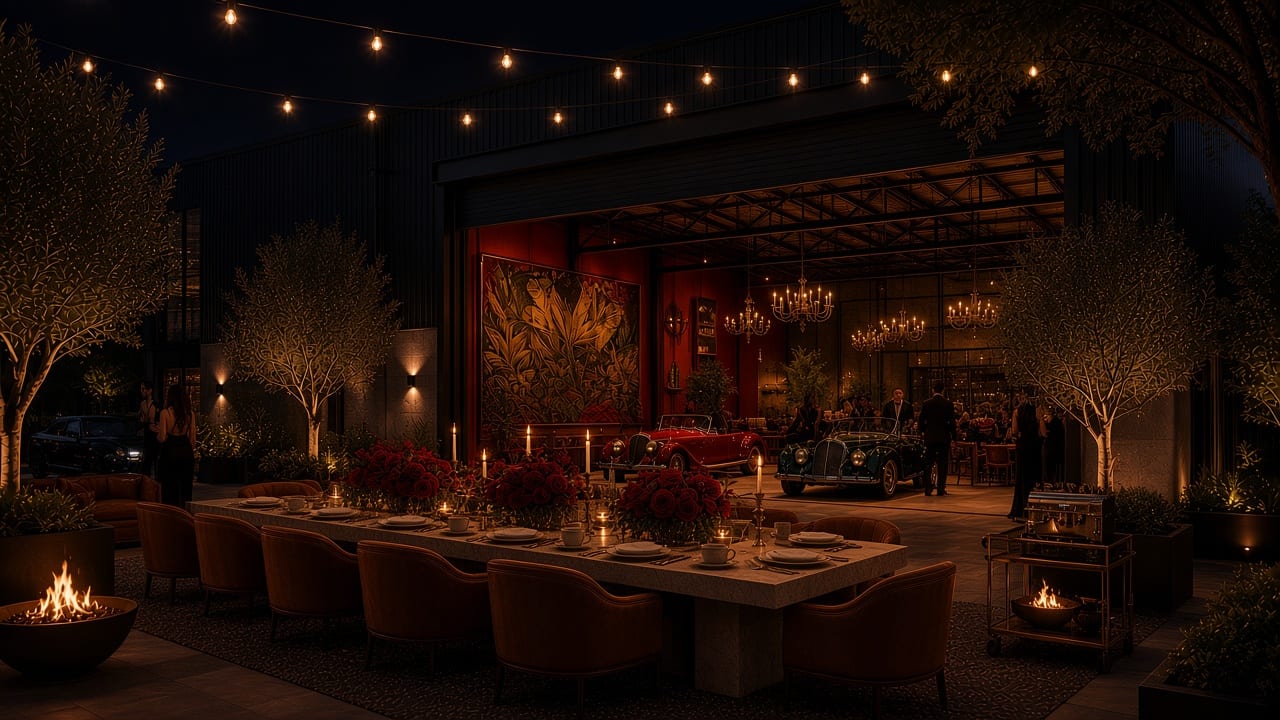
Concept rendering: Night courtyard event with a long travertine table, red florals, cognac leather chairs and a brass coffee cart outside the open roll-up door.
ExteriorCourtyardNight courtyard event with a long travertine table, red florals, cognac leather chairs and a brass coffee cart outside the open roll-up door.
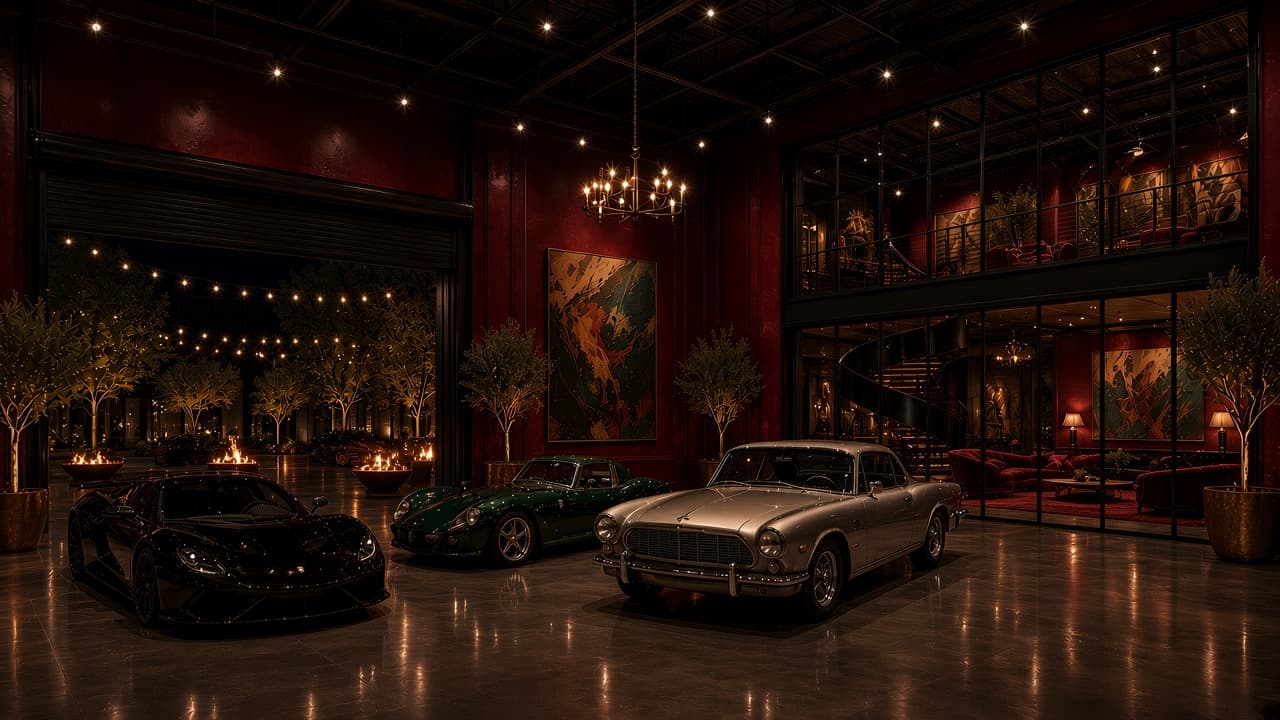
Concept rendering: Oxblood car gallery with black, green and silver sports cars on polished concrete, the roll-up door open to the night courtyard, and steel windows into the lounge.
Ground floorCar galleryOxblood car gallery with black, green and silver sports cars on polished concrete, the roll-up door open to the night courtyard, and steel windows into the lounge.
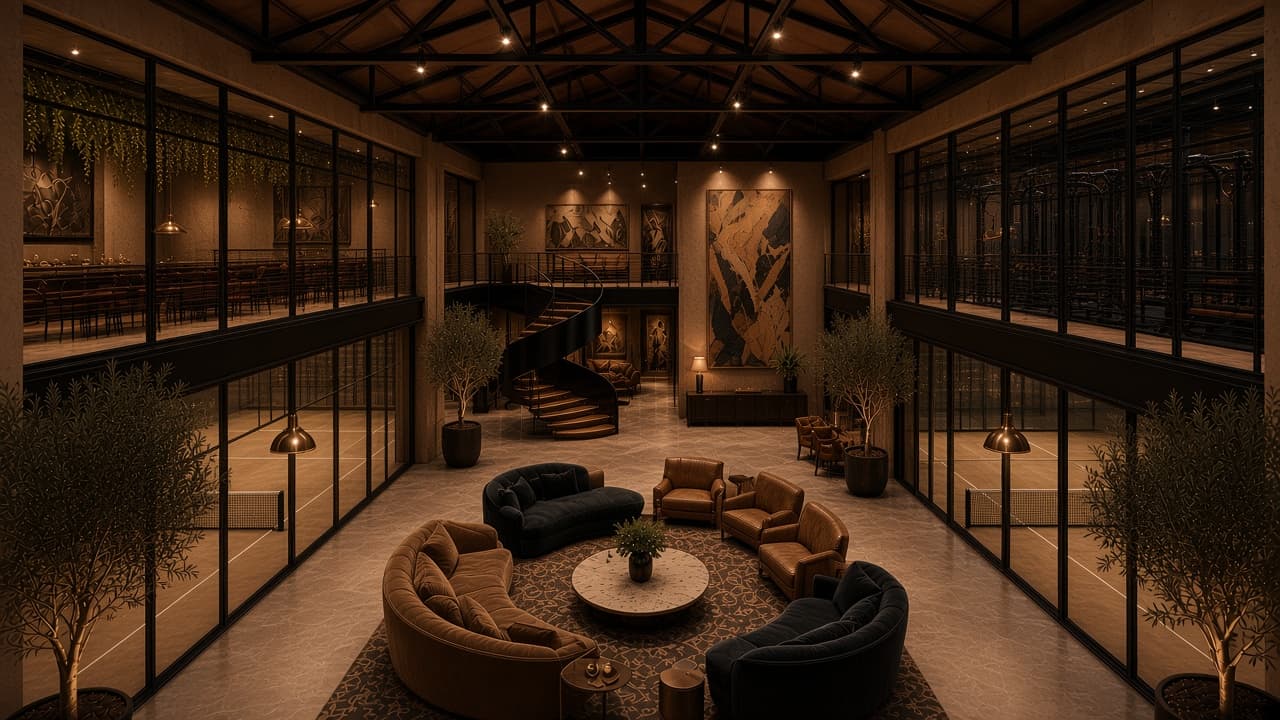
Concept rendering: Overhead view of the double-height main hall in travertine and blackened steel, with camel and black sofas around a travertine table, the spiral staircase and a tan-and-black mural, and sand-tan padel courts behind steel window grids on both sides.
Ground floorMain social floorOverhead view of the double-height main hall in travertine and blackened steel, with camel and black sofas around a travertine table, the spiral staircase and a tan-and-black mural, and sand-tan padel courts behind steel window grids on both sides.
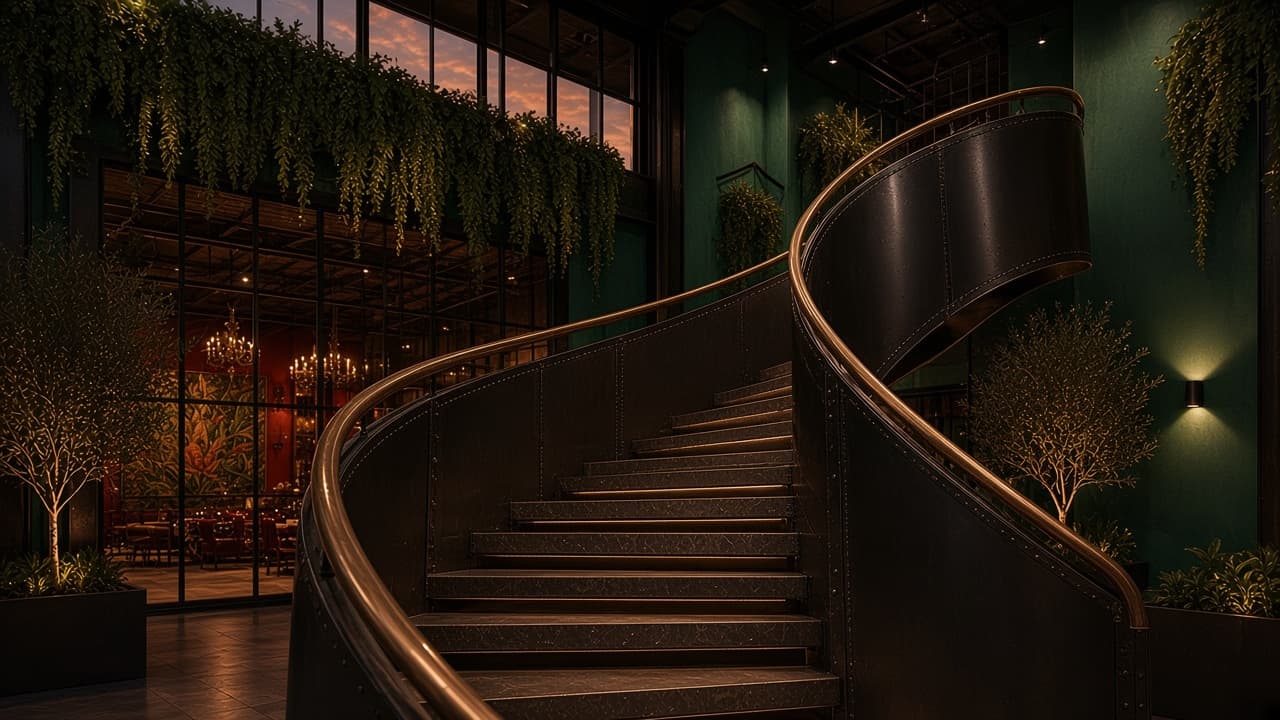
Concept rendering: Detail of the riveted blackened-steel spiral staircase with bronze handrail, steel window grid and trailing vines.
Ground floorSpiral staircaseDetail of the riveted blackened-steel spiral staircase with bronze handrail, steel window grid and trailing vines.
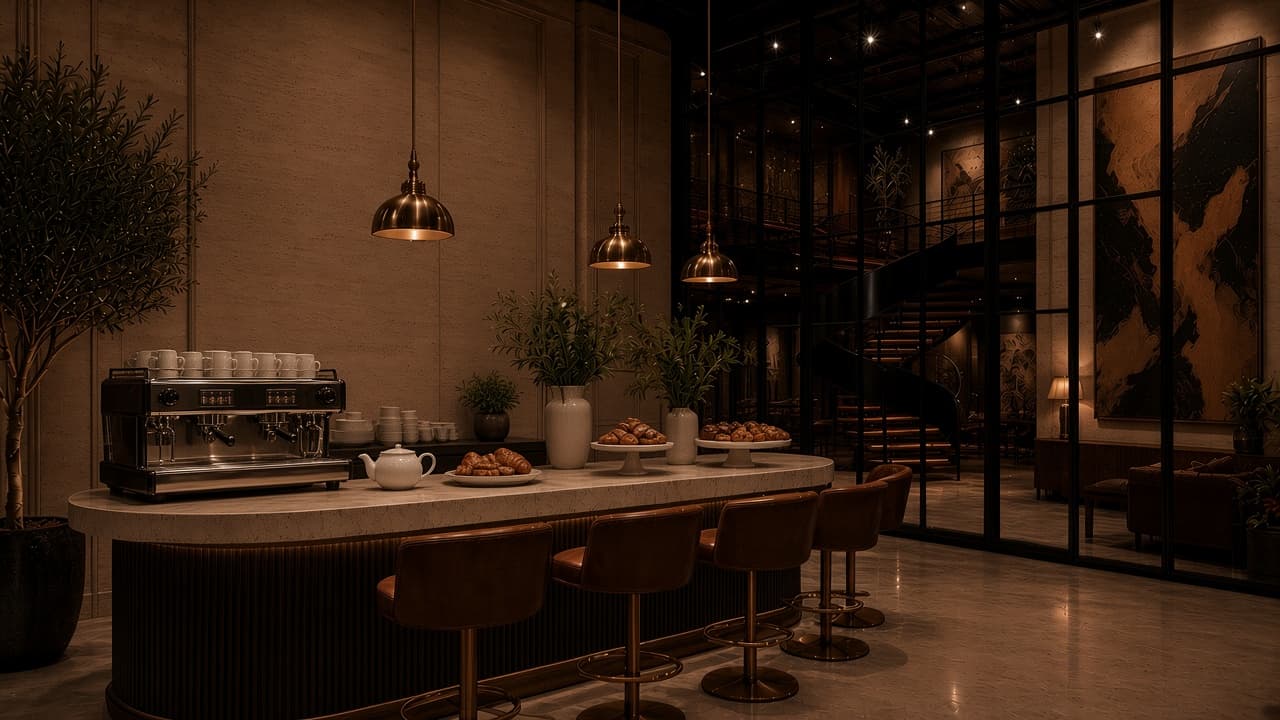
Concept rendering: Curved travertine coffee counter with a fluted blackened-steel front, an espresso machine, a teapot, pastries and cognac leather stools beside the spiral staircase.
Ground floorCoffee counterCurved travertine coffee counter with a fluted blackened-steel front, an espresso machine, a teapot, pastries and cognac leather stools beside the spiral staircase.
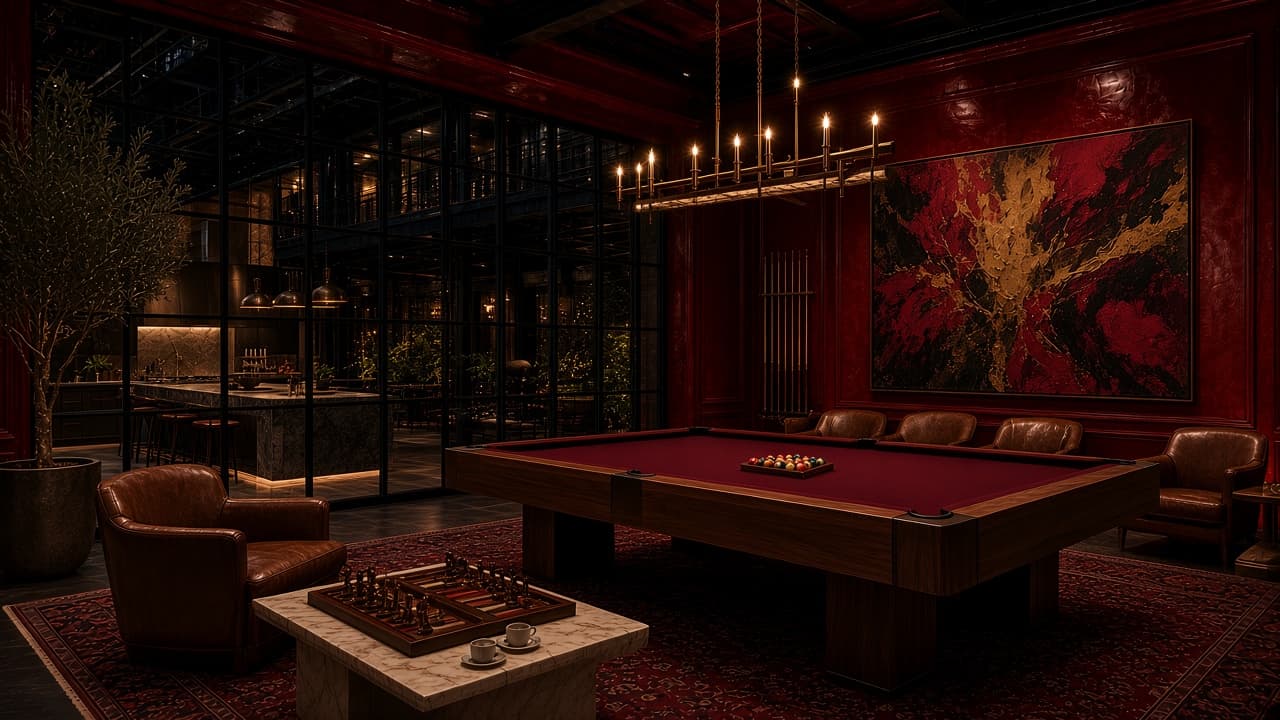
Concept rendering: Burgundy game room with a walnut pool table, a bronze candle chandelier, chess on travertine and a steel window into the kitchen.
Ground floorGame roomBurgundy game room with a walnut pool table, a bronze candle chandelier, chess on travertine and a steel window into the kitchen.
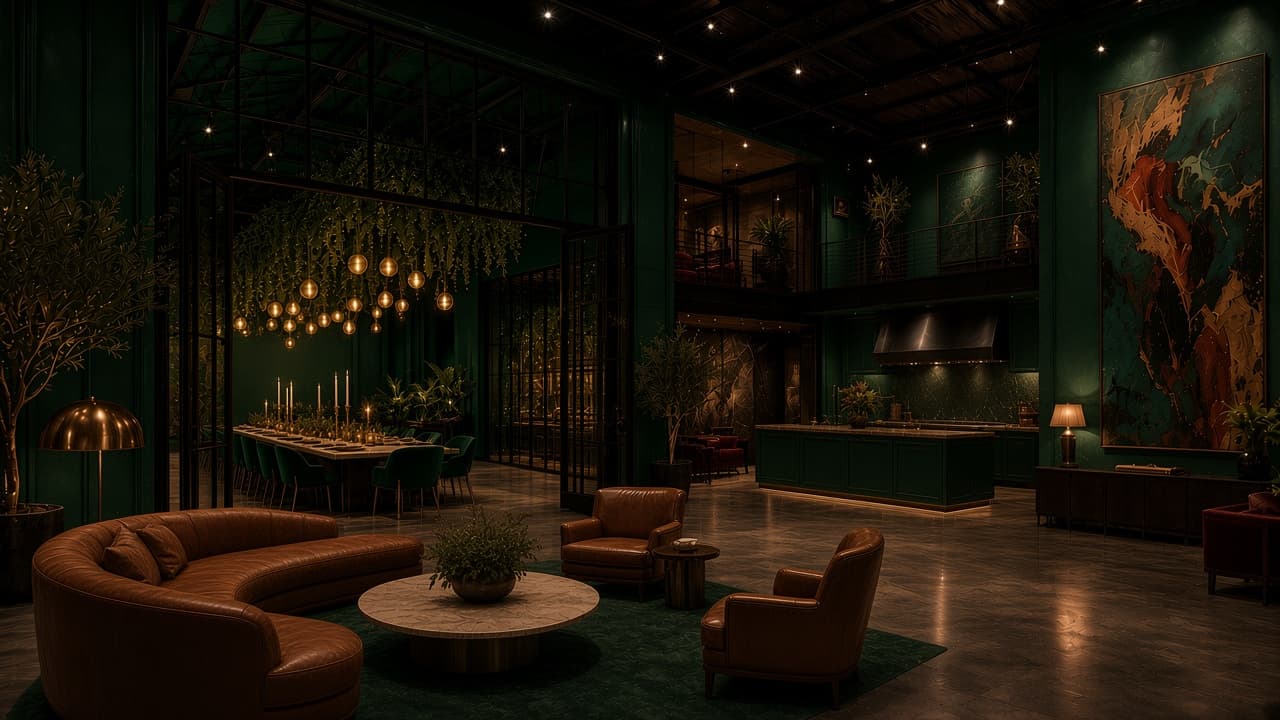
Concept rendering: Cognac leather lounge on a forest-green rug, looking through steel-glass partitions into the emerald dining room under a greenery canopy, with the emerald show kitchen beyond.
Ground floorLounge to dining and kitchenCognac leather lounge on a forest-green rug, looking through steel-glass partitions into the emerald dining room under a greenery canopy, with the emerald show kitchen beyond.
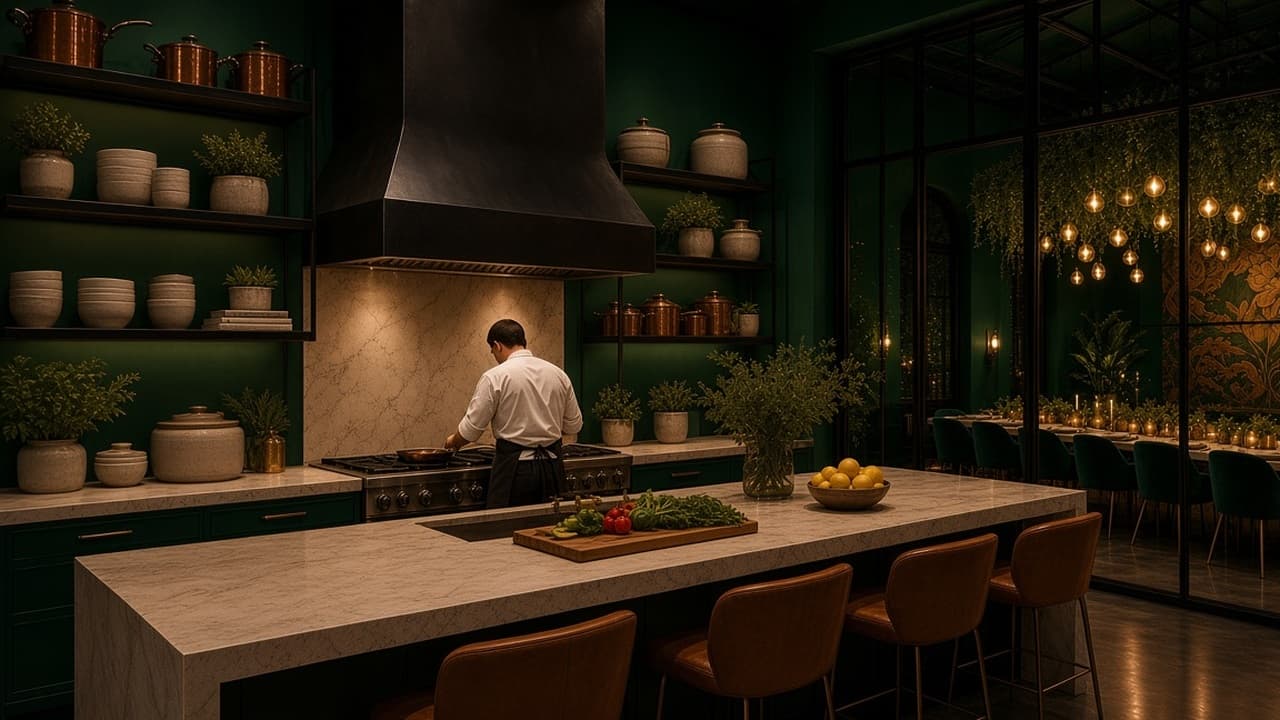
Concept rendering: Chef at the travertine island of the emerald show kitchen, with copper pots, ceramics and herbs on open shelves and the emerald dining room beyond the steel windows.
Ground floorShow kitchen and dining roomChef at the travertine island of the emerald show kitchen, with copper pots, ceramics and herbs on open shelves and the emerald dining room beyond the steel windows.
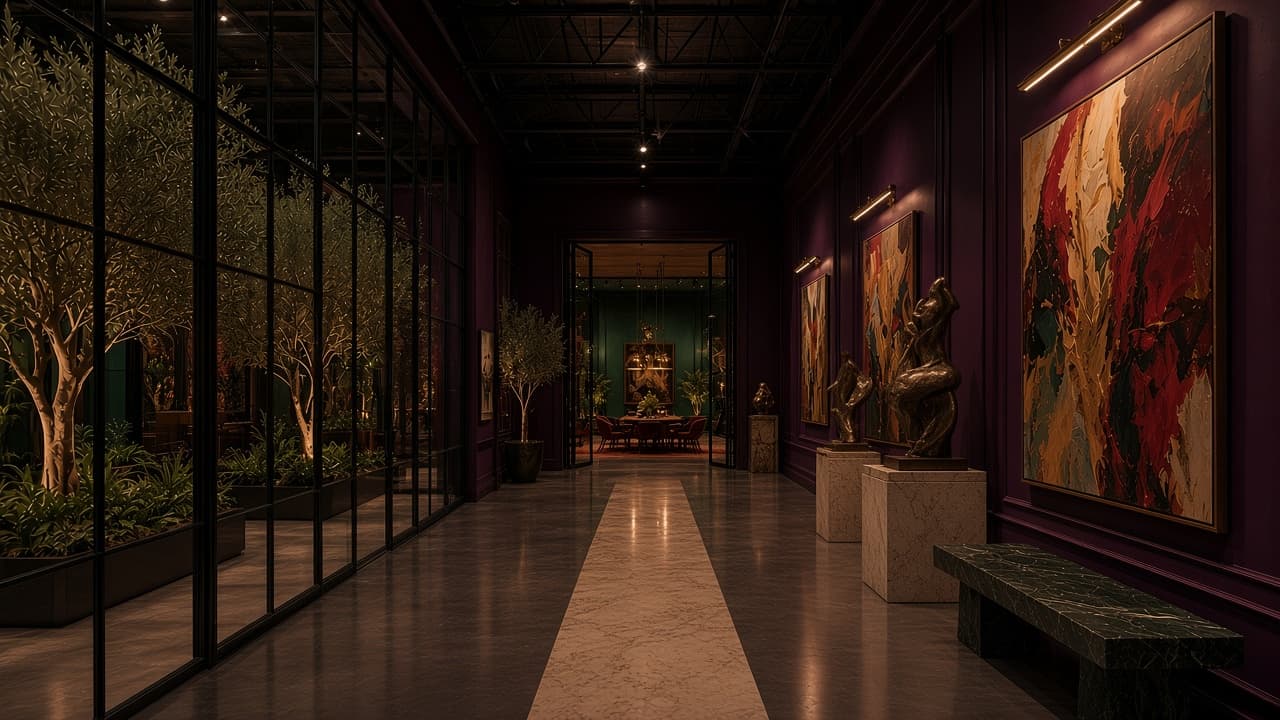
Concept rendering: Claret gallery corridor with large paintings, bronze sculptures and a green marble bench, next to a steel window onto the garden.
Ground floorArt gallery corridorClaret gallery corridor with large paintings, bronze sculptures and a green marble bench, next to a steel window onto the garden.
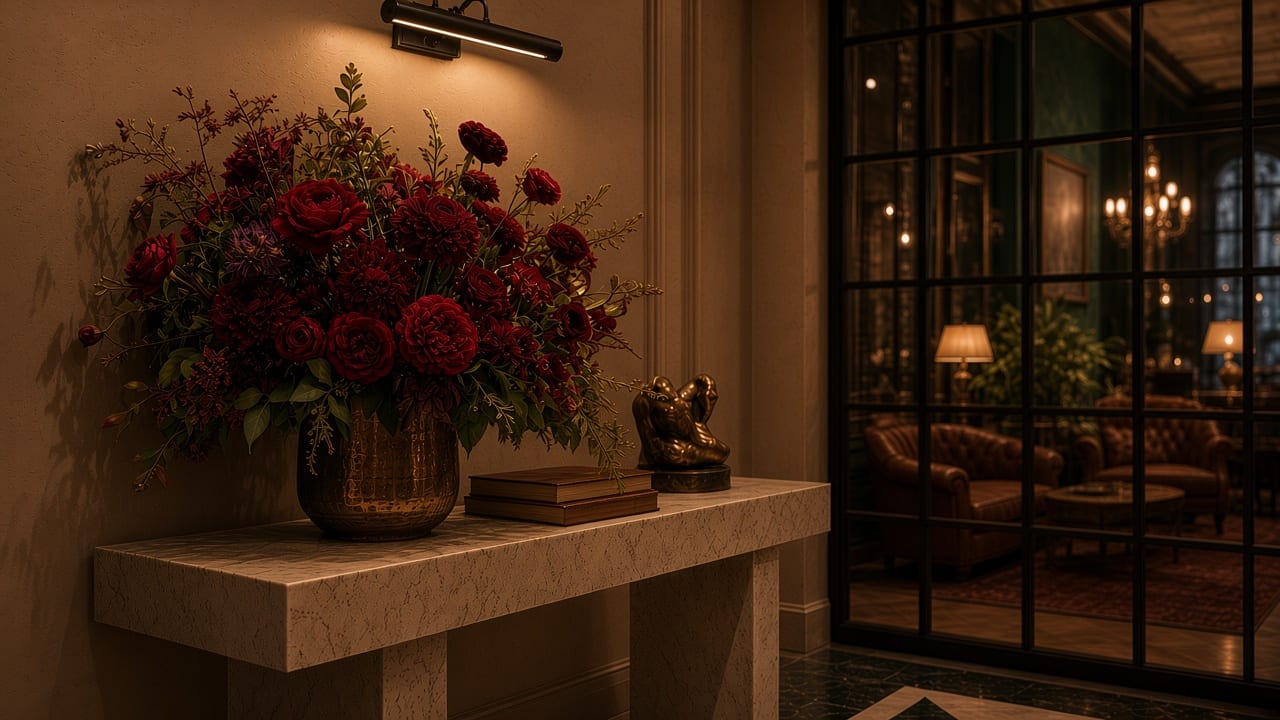
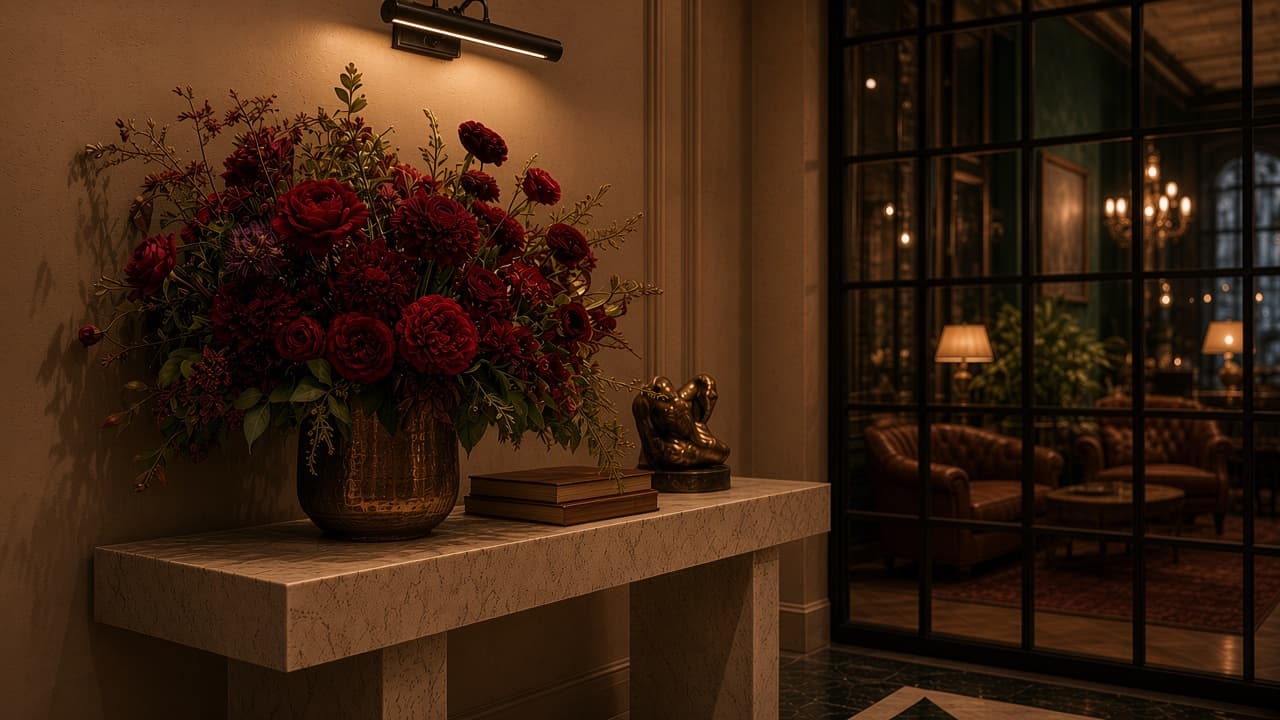
Concept rendering: Travertine console with deep red florals in a hammered brass vessel against camel plaster, with a green lounge beyond a steel window.
Ground floorMaterialsTravertine console with deep red florals in a hammered brass vessel against camel plaster, with a green lounge beyond a steel window.
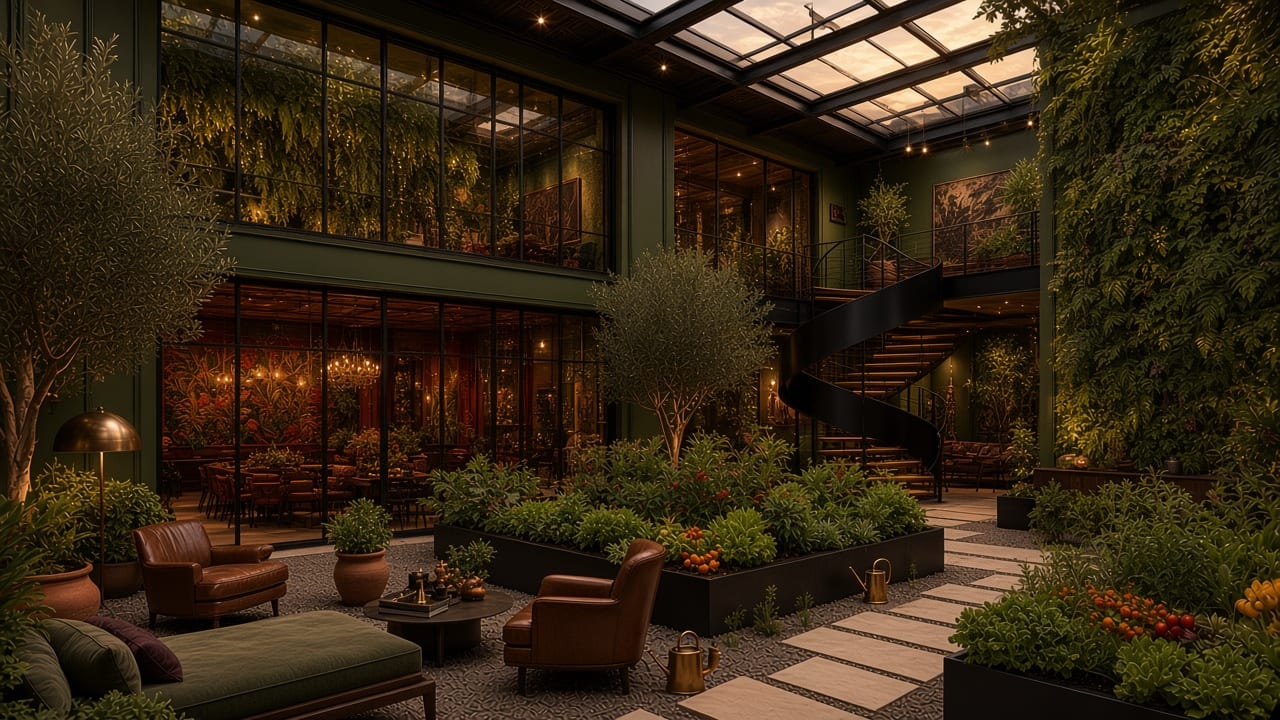
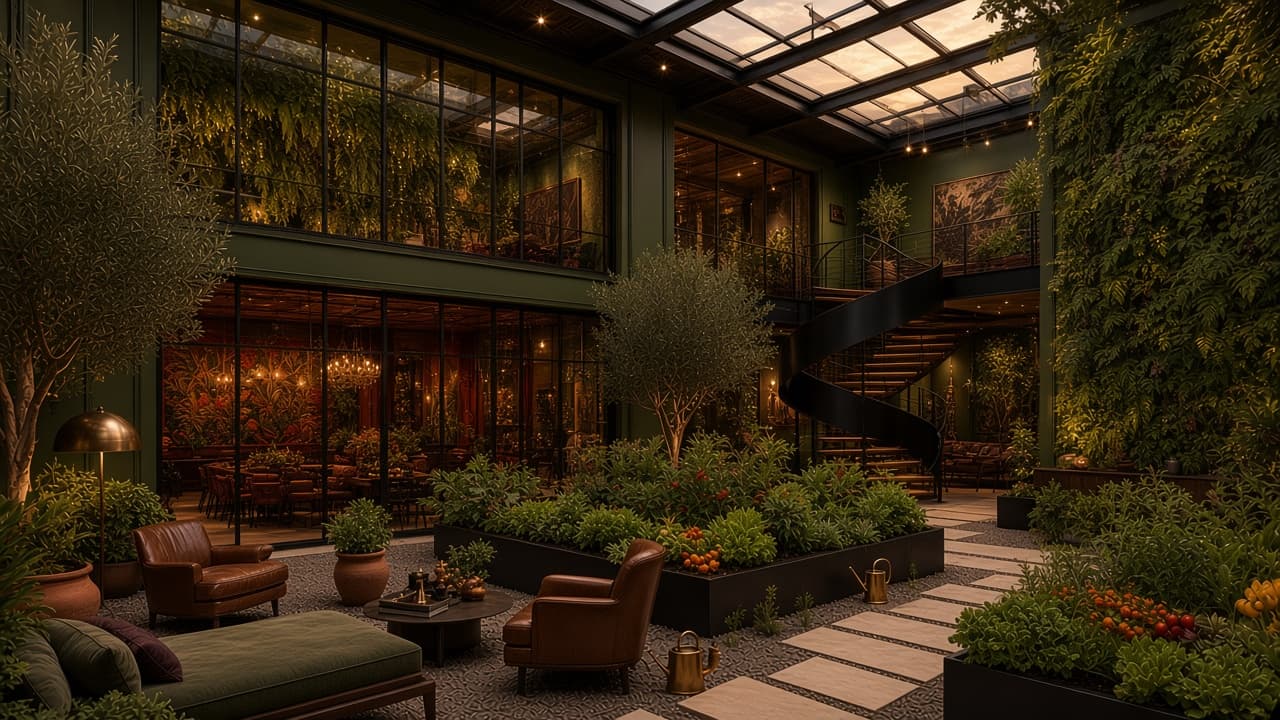
Concept rendering: Skylit olive-green garden with raised steel planter beds, olive trees, travertine paths, leather lounge chairs and the spiral stair.
Ground floorIndoor gardenSkylit olive-green garden with raised steel planter beds, olive trees, travertine paths, leather lounge chairs and the spiral stair.
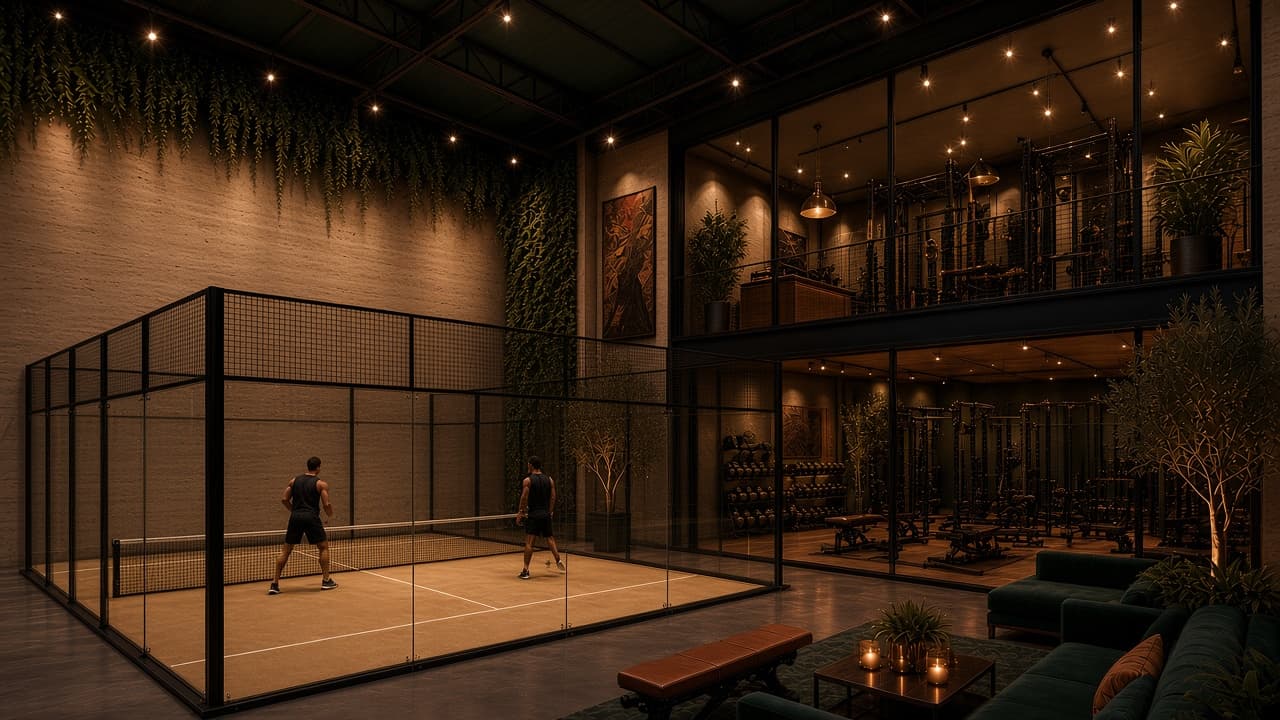
Concept rendering: Glass-walled padel court with sand-tan turf against travertine walls, beside the blackened-steel gym below and on the mezzanine.
Ground floorPadel court and gymGlass-walled padel court with sand-tan turf against travertine walls, beside the blackened-steel gym below and on the mezzanine.
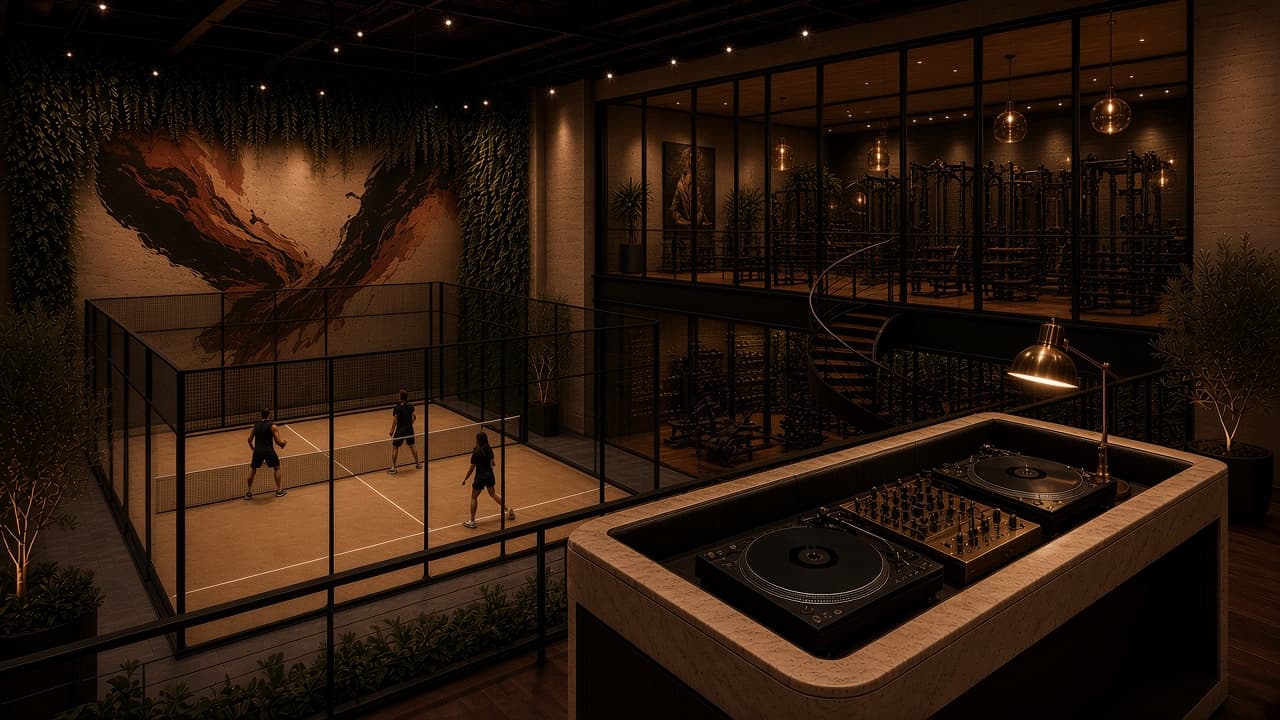
Concept rendering: Blackened-steel and travertine DJ booth on the mezzanine, overlooking the padel court, the spiral stair and the gym.
Upper levelDJ mezzanineBlackened-steel and travertine DJ booth on the mezzanine, overlooking the padel court, the spiral stair and the gym.
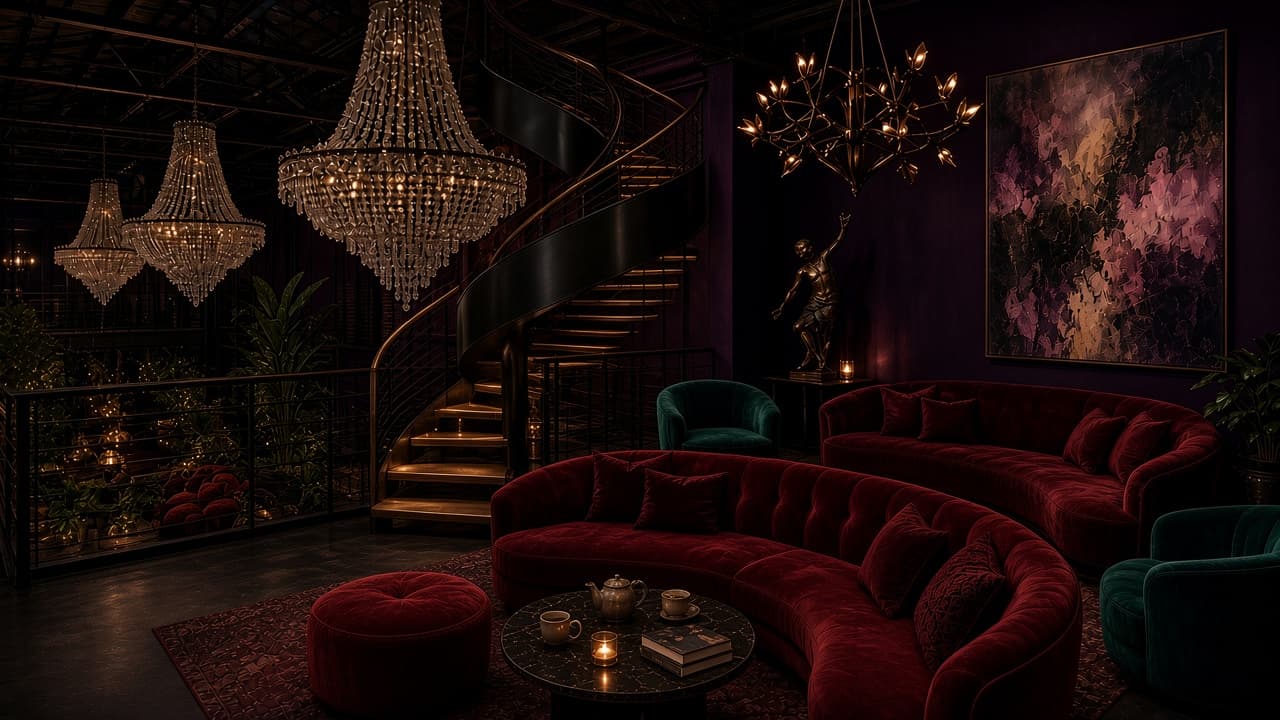
Concept rendering: Claret mezzanine lounge with ruby and emerald velvets, crystal chandeliers, a tea service on a black marble table and the top of the spiral stair at the railing.
Upper levelUpstairs velvet loungeClaret mezzanine lounge with ruby and emerald velvets, crystal chandeliers, a tea service on a black marble table and the top of the spiral stair at the railing.
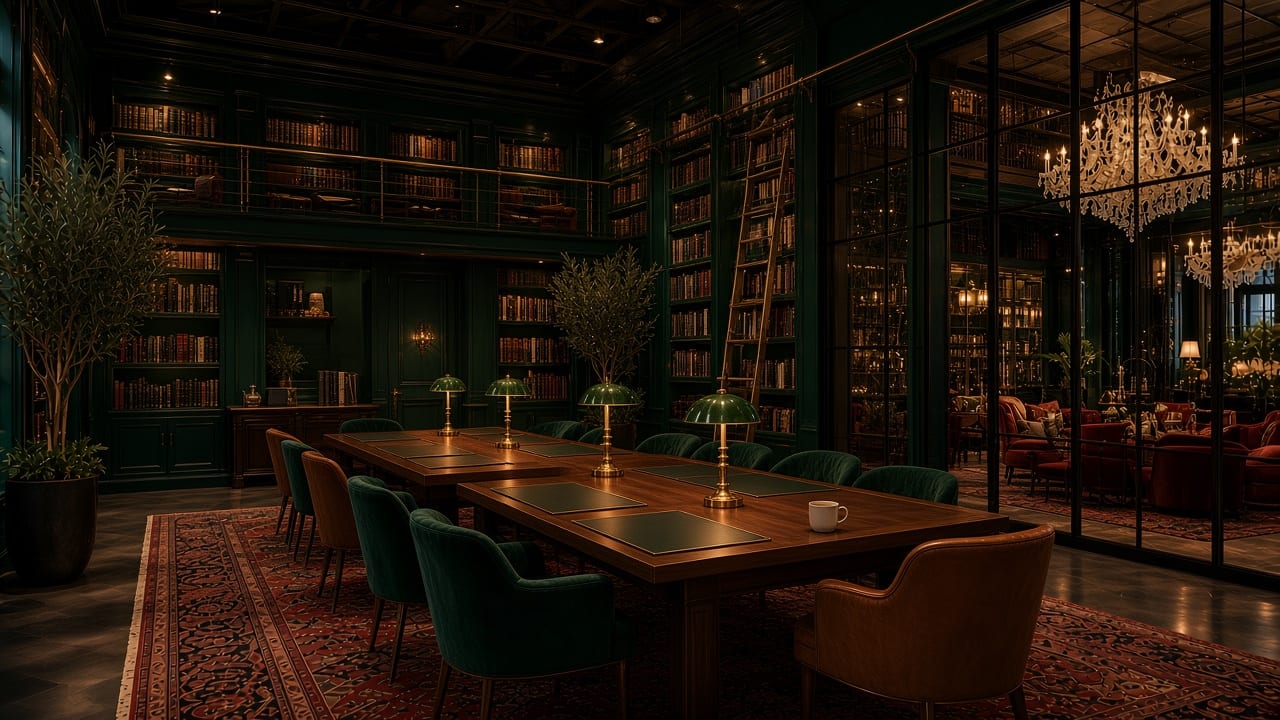
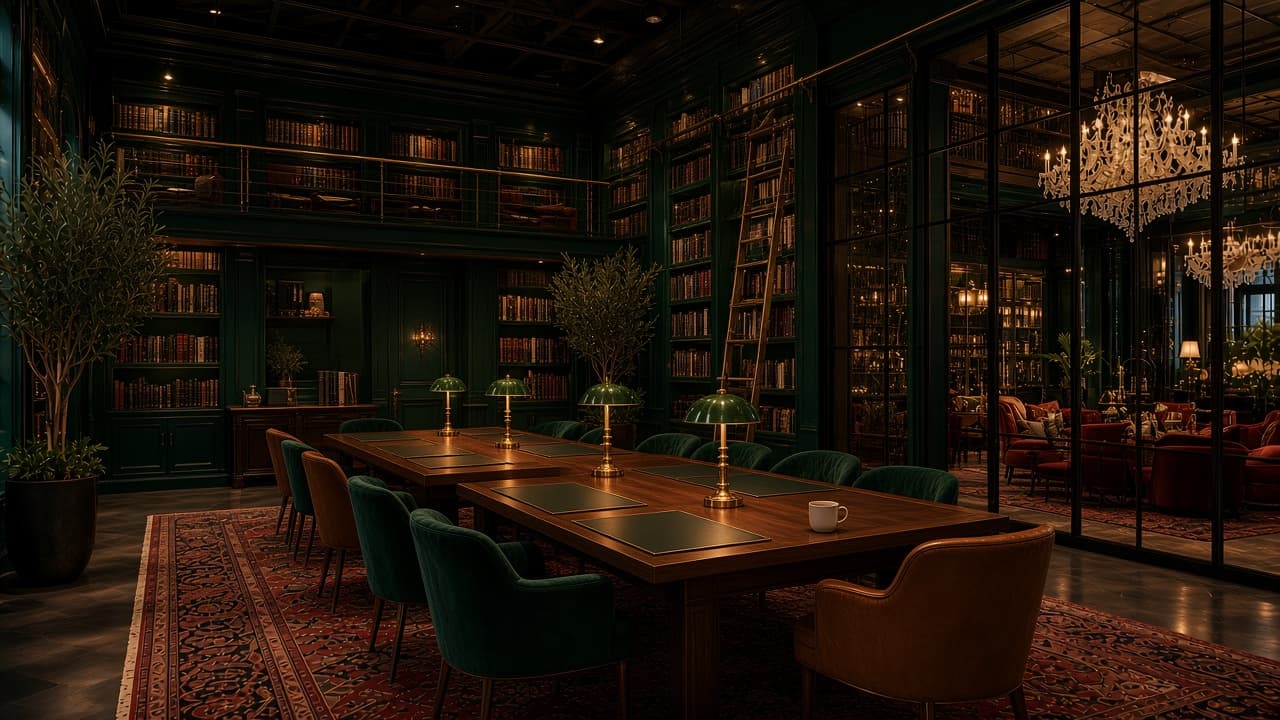
Concept rendering: Emerald library-style coworking room with walnut tables, brass lamps, velvet and leather chairs, and a steel window over the chandeliers.
Upper levelCoworking suiteEmerald library-style coworking room with walnut tables, brass lamps, velvet and leather chairs, and a steel window over the chandeliers.
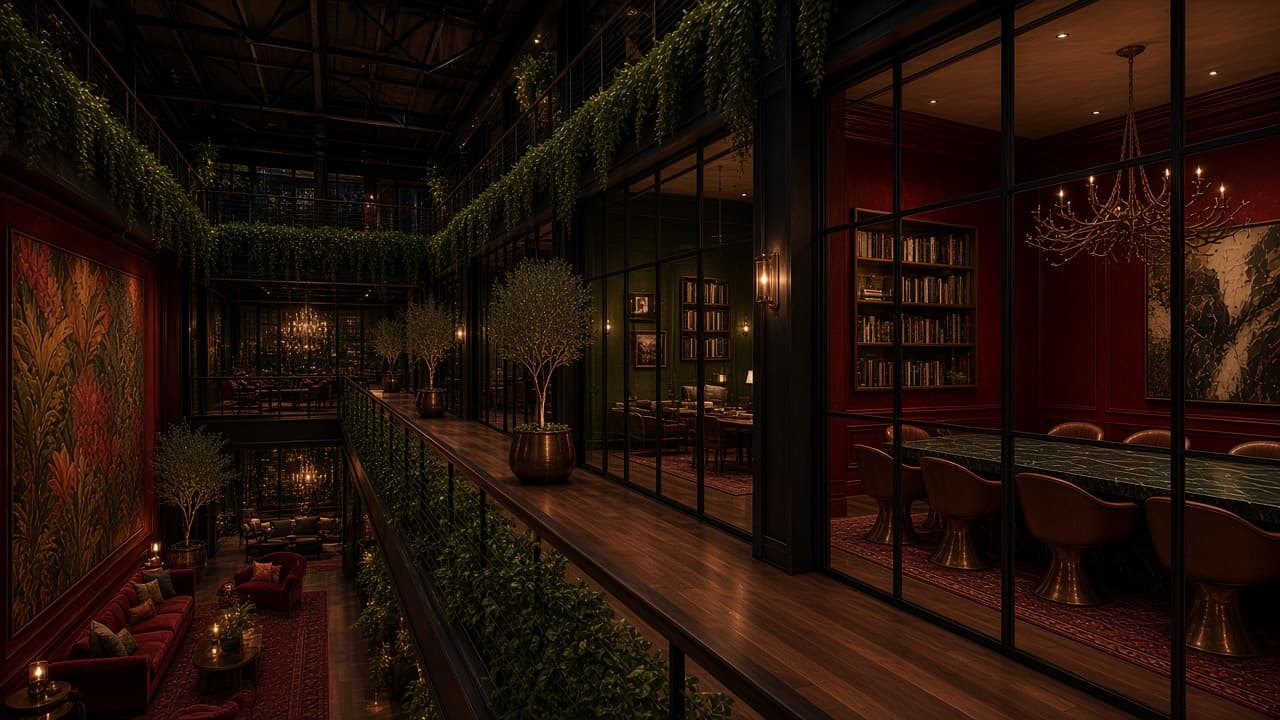
Concept rendering: Mezzanine walkway overlooking the main floor, passing the oxblood boardroom and green office suites behind steel windows.
Upper levelMezzanine, boardroom and officesMezzanine walkway overlooking the main floor, passing the oxblood boardroom and green office suites behind steel windows.
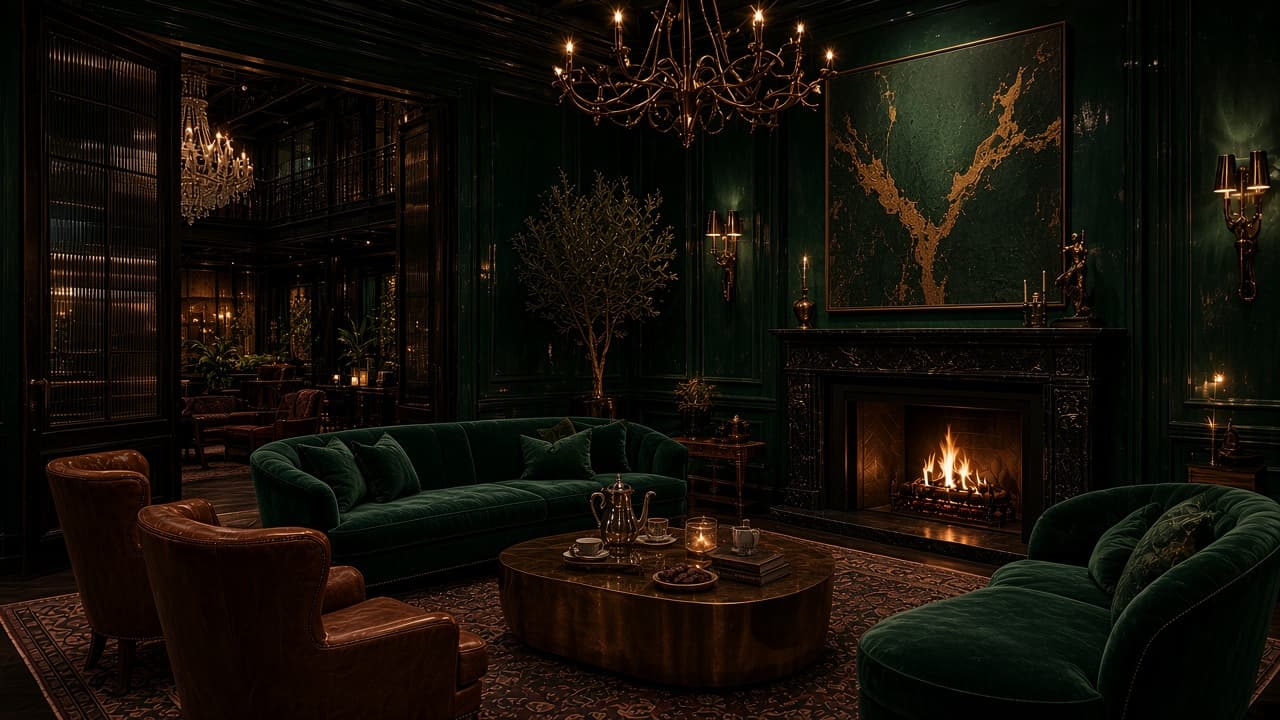
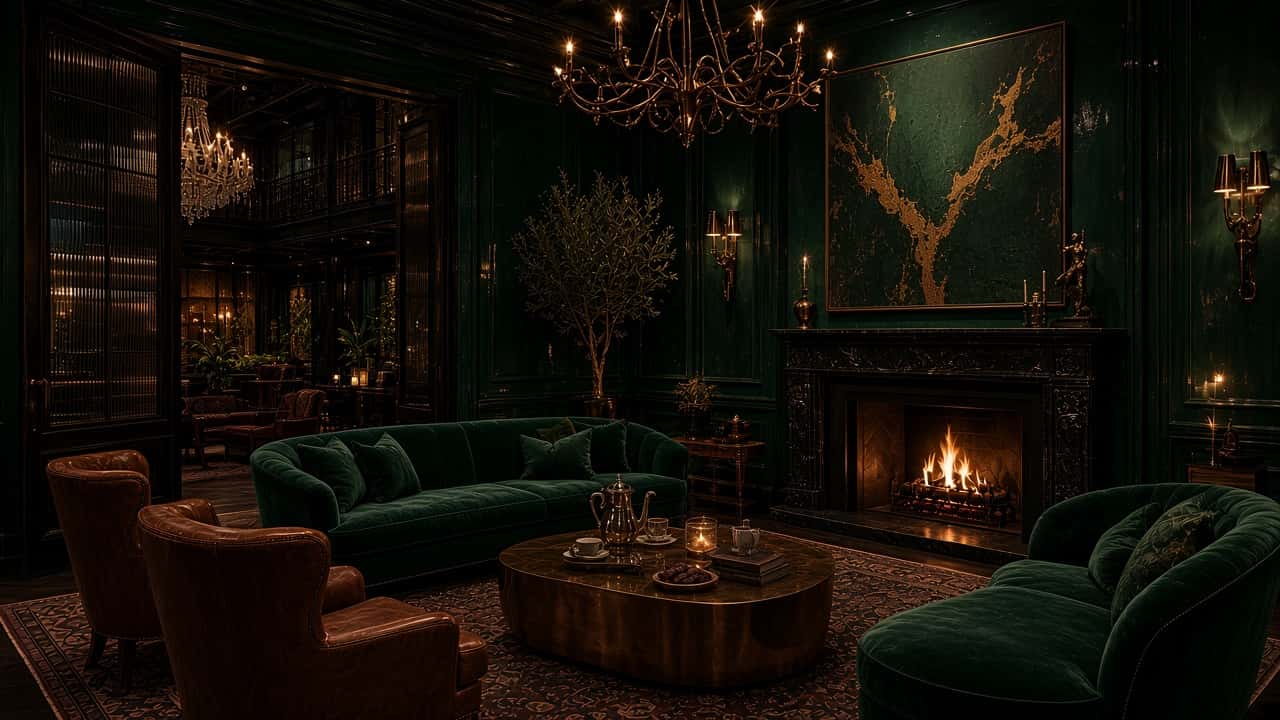
Concept rendering: Forest-green inner lounge with a fireplace, velvet and leather seating, a bronze table with coffee service and a doorway open to the mezzanine.
Upper levelPrivate members' loungeForest-green inner lounge with a fireplace, velvet and leather seating, a bronze table with coffee service and a doorway open to the mezzanine.
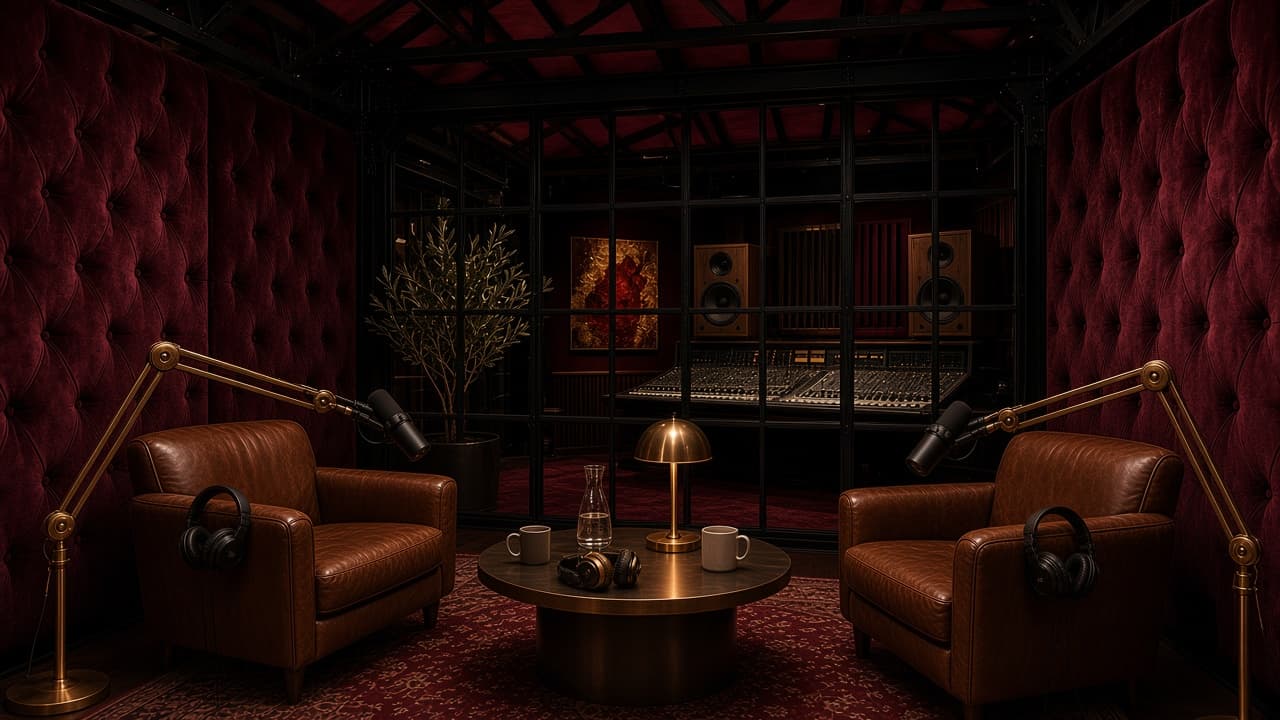
Concept rendering: Burgundy tufted-velvet podcast studio with leather chairs and brass mic arms, and the mixing console visible through a steel window.
Upper levelPodcast and sound studiosBurgundy tufted-velvet podcast studio with leather chairs and brass mic arms, and the mixing console visible through a steel window.
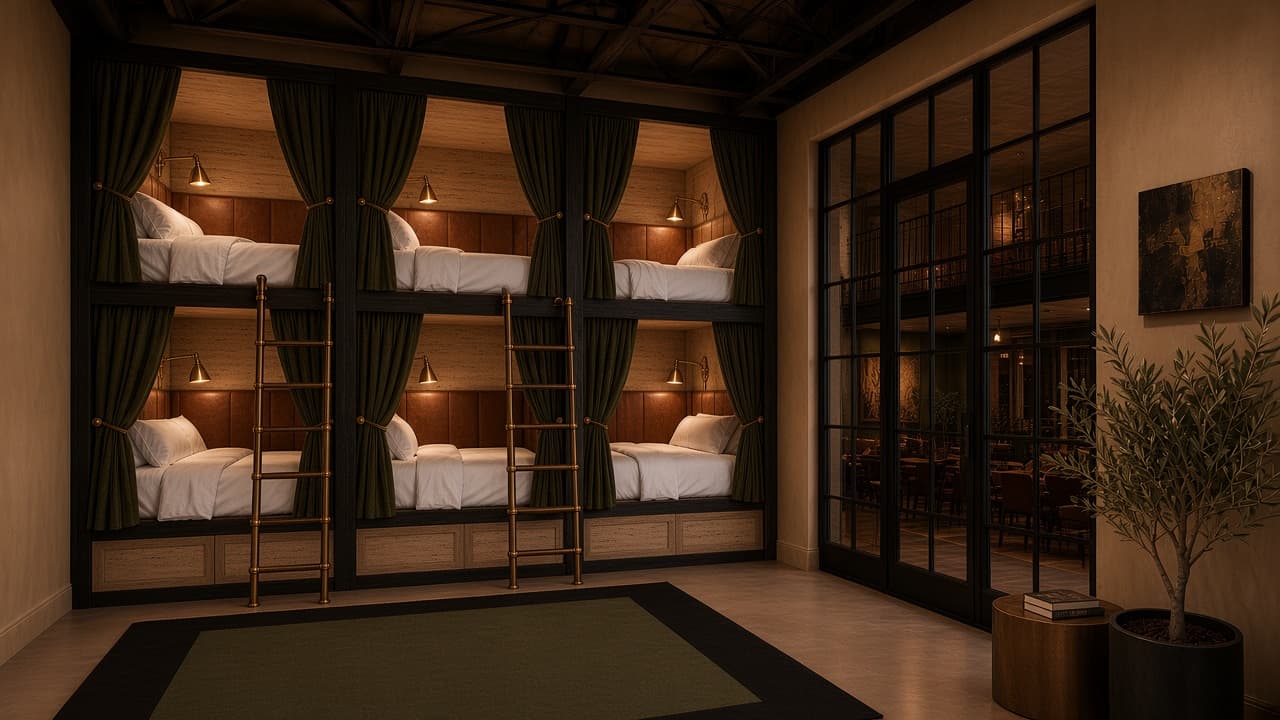
Concept rendering: Camel-toned bunk room with blackened-steel bunks, olive curtains, brass reading lights and a steel-glass door to the mezzanine.
Upper levelBunk roomCamel-toned bunk room with blackened-steel bunks, olive curtains, brass reading lights and a steel-glass door to the mezzanine.

All images are concept renderings.
The membership · Launching 2027

Join the interest list

We’ll only use this to contact you about BuildUp SLC.